Lentoria
Taking Lush Living to New Heights
A brand-new 99-year leasehold development at Lentor Hills Road — where modern tropical architecture, cascading garden terraces and resort-style facilities come together in the heart of the Lentor Hills Estate, moments from Lentor MRT Station.
Enquire Now View Unit TypesA Private Park Home in the Sky
Inspired by private park homes, Lentoria's Grand Arrival draws its cascading organic curves from the nearby Upper Peirce Reservoir nature reserve, while the facade evokes the charm of a French hill town — a rare fusion of modern tropical living and natural serenity.
Lush from the Ground Up
Over 30 curated facilities across "The Oasis", the Forest Playscape, the Botanical Collection and the Clubhouse — a resort woven into daily life.
Elevated Sky Terrace
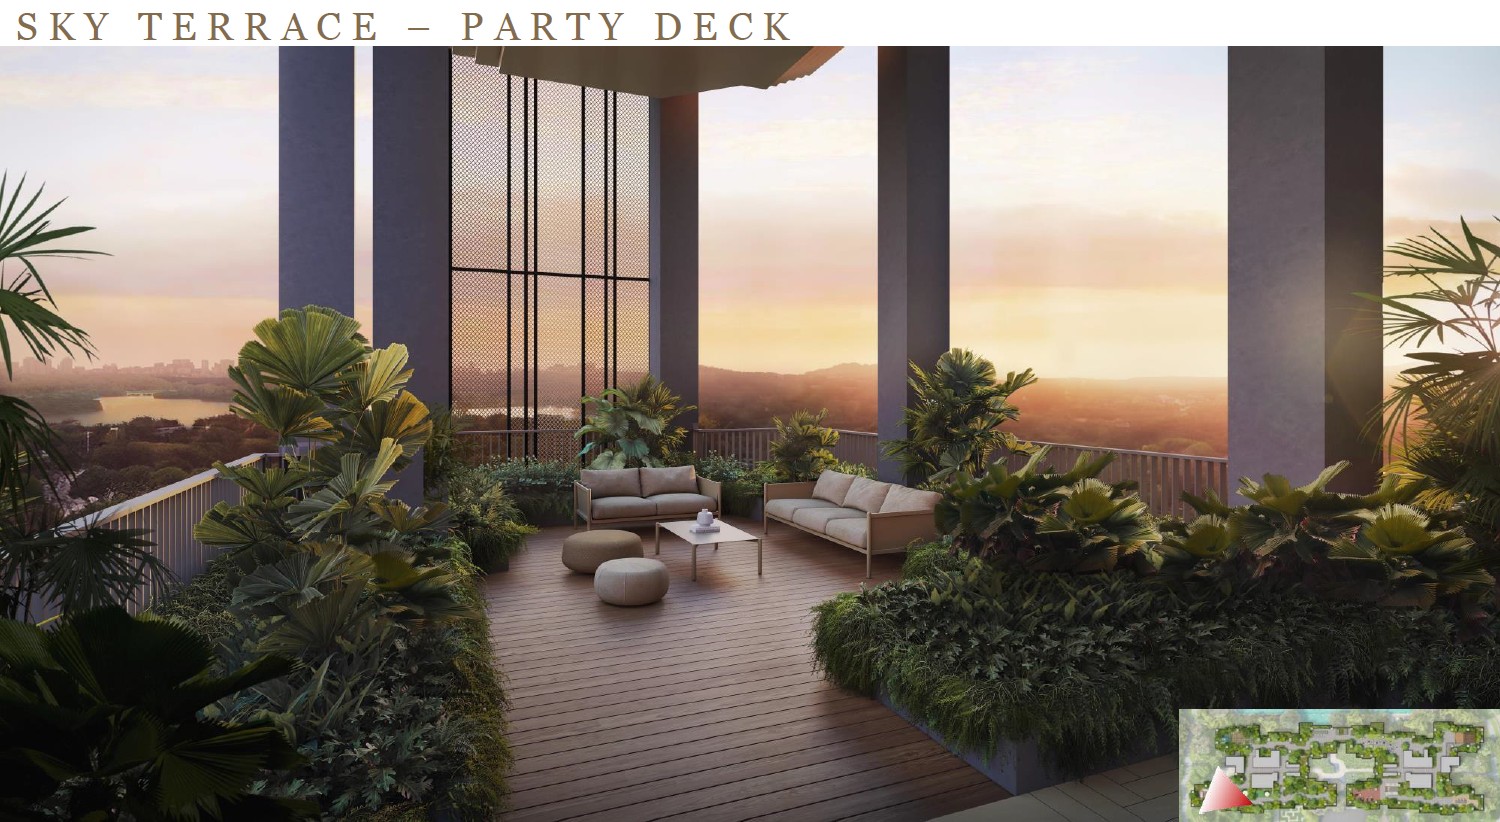
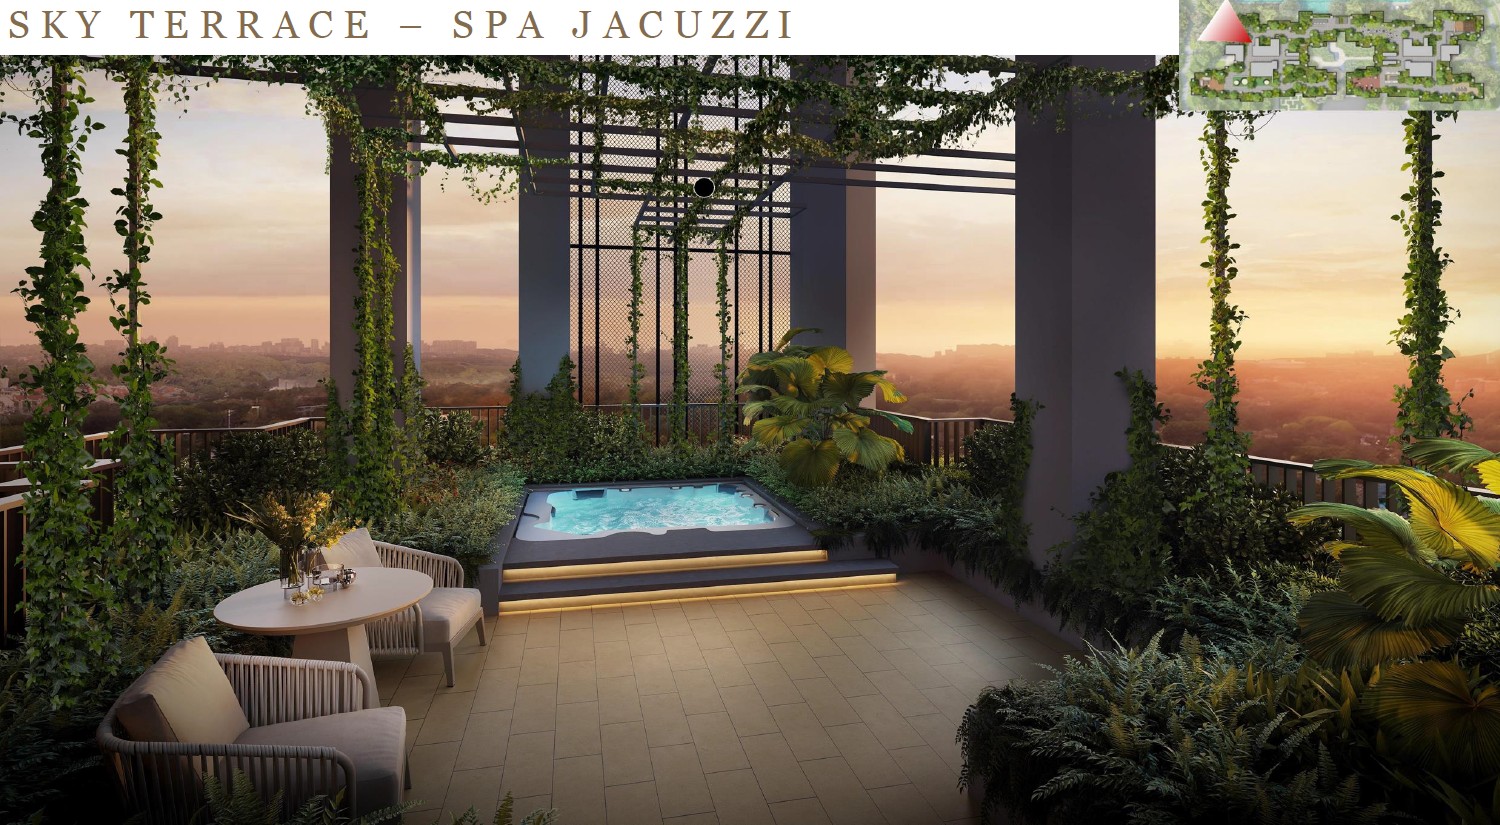
A Level 14 Sky Terrace with a Sky Jacuzzi, Dining Pavilion, Party Deck and Garden Library, high above the treetops.
Nature at the Doorstep
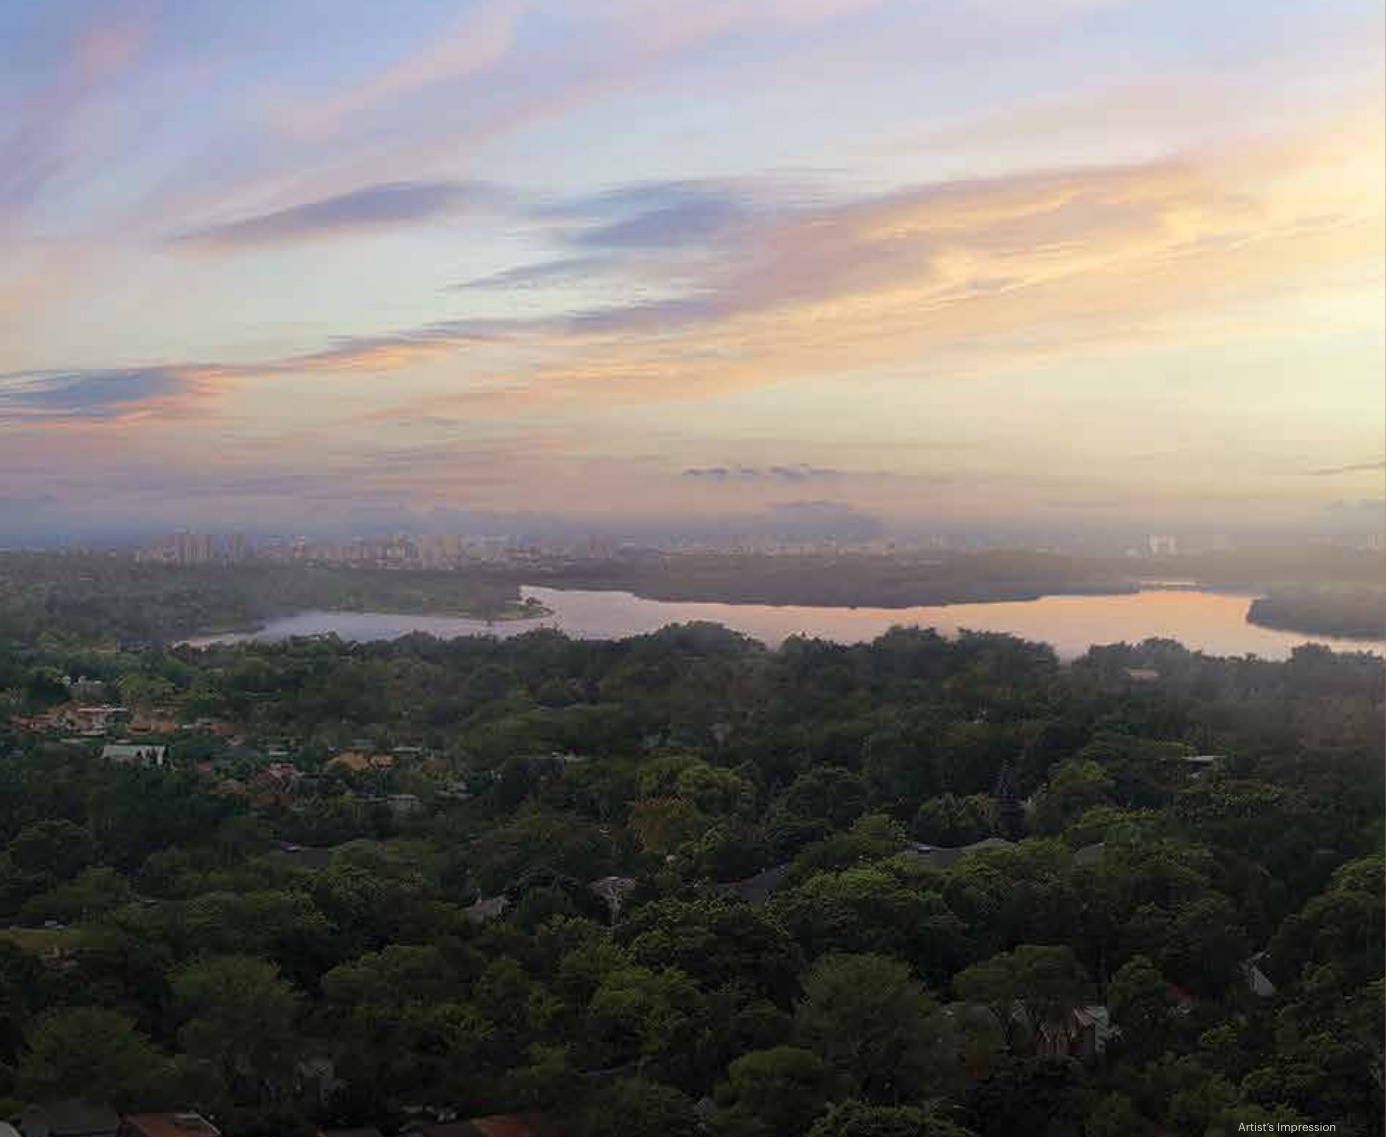
Framed by Upper and Lower Peirce Reservoirs and Thomson Nature Park, with the Botanical Collection Garden Trail winding through the estate.
Trusted Developer Pedigree
Developed by TID Pte Ltd, a JV between Hong Leong Group and Mitsui Fudosan, with 36 residential projects and a track record spanning over 50 years.
Outstanding Connectivity
Within reach of Lentor MRT (Thomson-East Coast Line), Ang Mo Kio Ave 5 and Yio Chu Kang Road.
Refined Interiors
Fittings from TOTO, Blanco, Bosch, Samsung and Daikin, with generous ceiling heights and thoughtfully designed layouts across 267 homes.
Why Lentoria
The Oasis & Botanical Collection
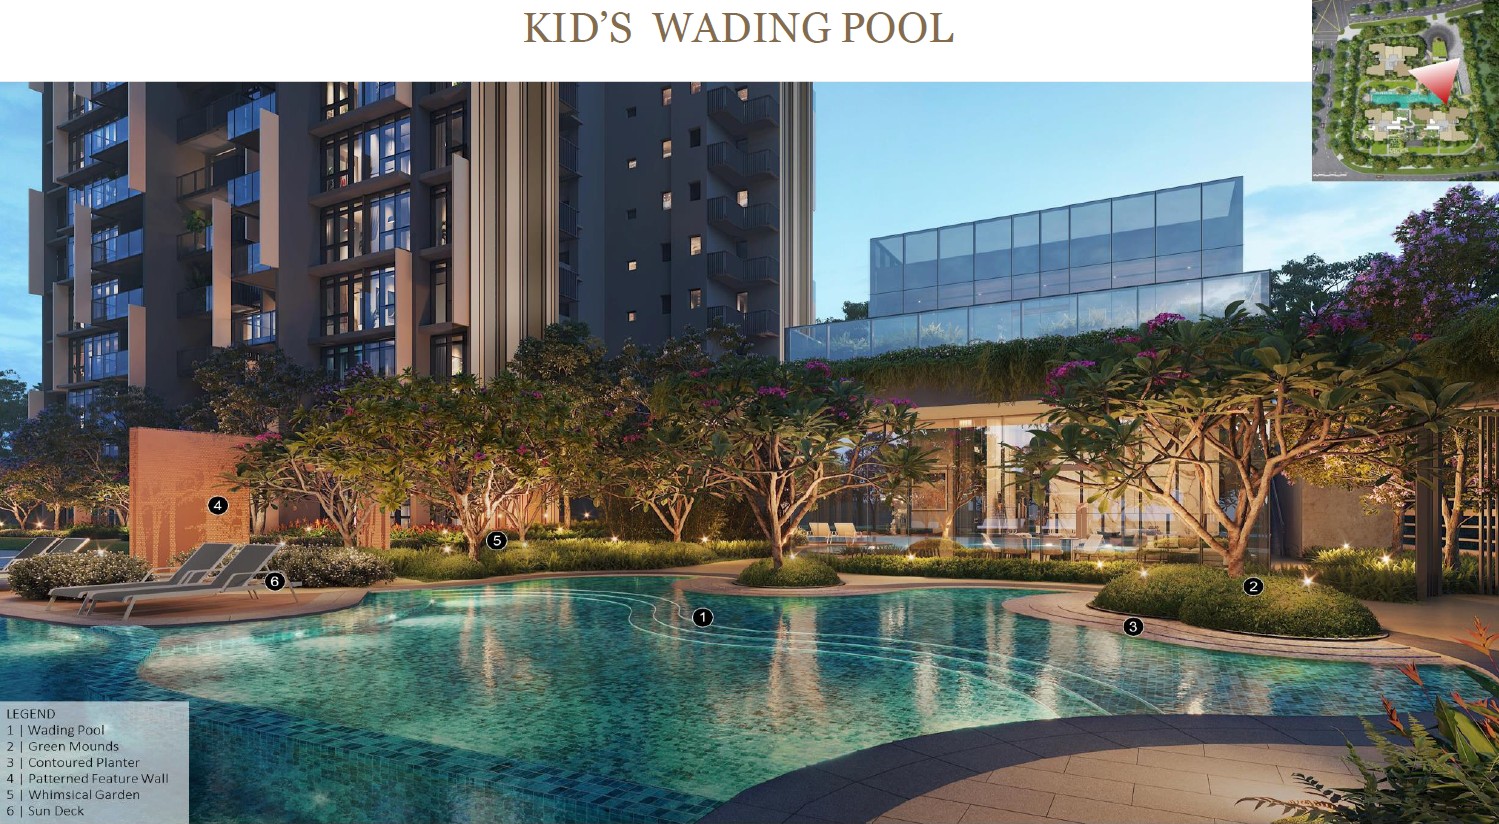
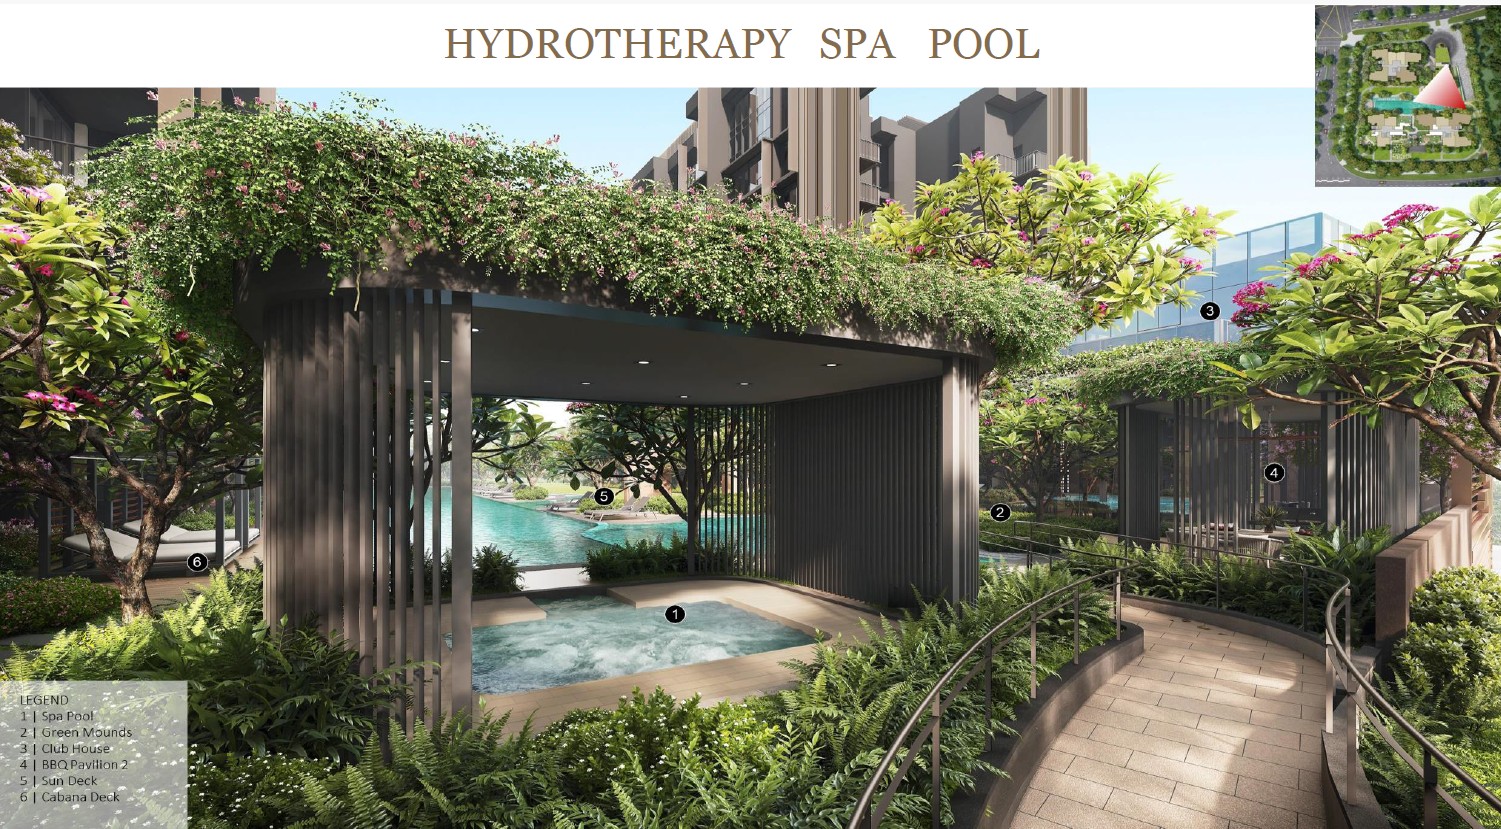
A 50m lap pool, kid's wading pool, hydrotherapy spa, BBQ pavilions, a 350m jogging trail and lush gardens including the Fernery, Palm Grove and Orchid Collection.
Level 14 Sky Terrace
An elevated lifestyle deck with a Sky Jacuzzi, Party Deck, Swing Garden, Board Game Deck, Outdoor Fitness and Stroll Garden, high above the estate.
Lentor Hills Connectivity
Close to Lentor MRT Station (Thomson-East Coast Line), with easy access to Ang Mo Kio Avenue 5 and Yio Chu Kang Road.
Reservoir & Nature Park Fringe
Bordered by Upper and Lower Peirce Reservoirs and Thomson Nature Park, with panoramic green vistas from upper-floor units.
Reputable Schools Nearby
Within reach of Anderson Primary, CHIJ St. Nicholas Girls' School, Mayflower Primary, Ai Tong School and Eunoia Junior College.
Established Developer
Developed by TID Pte Ltd, whose portfolio includes The Oceanfront @ Sentosa Cove, Nathan Suites, The Jovell and Brownstone EC.
Location & Connectivity
Lentoria sits at 32/36/38 Lentor Hills Road in District 26, within the Ang Mo Kio planning area's Lentor Hills Estate — a rapidly maturing private residential precinct in Singapore's north, framed by nature reserves on one side and established towns on the other.
Seamless Connectivity to the City
Lentoria is within the Lentor Hills Estate, close to Lentor MRT Station on the Thomson-East Coast Line (TEL) — connecting residents to Orchard, Marina Bay and the CBD. The estate is also served by Ang Mo Kio Avenue 5 and Yio Chu Kang Road.
Everyday Amenities
Residents enjoy everyday convenience with AMK Hub and Bishan-Ang Mo Kio Park a short drive away, alongside the Lentor Hills Estate's growing retail and lifestyle offerings.
Where Nature Becomes Part of Everyday Living
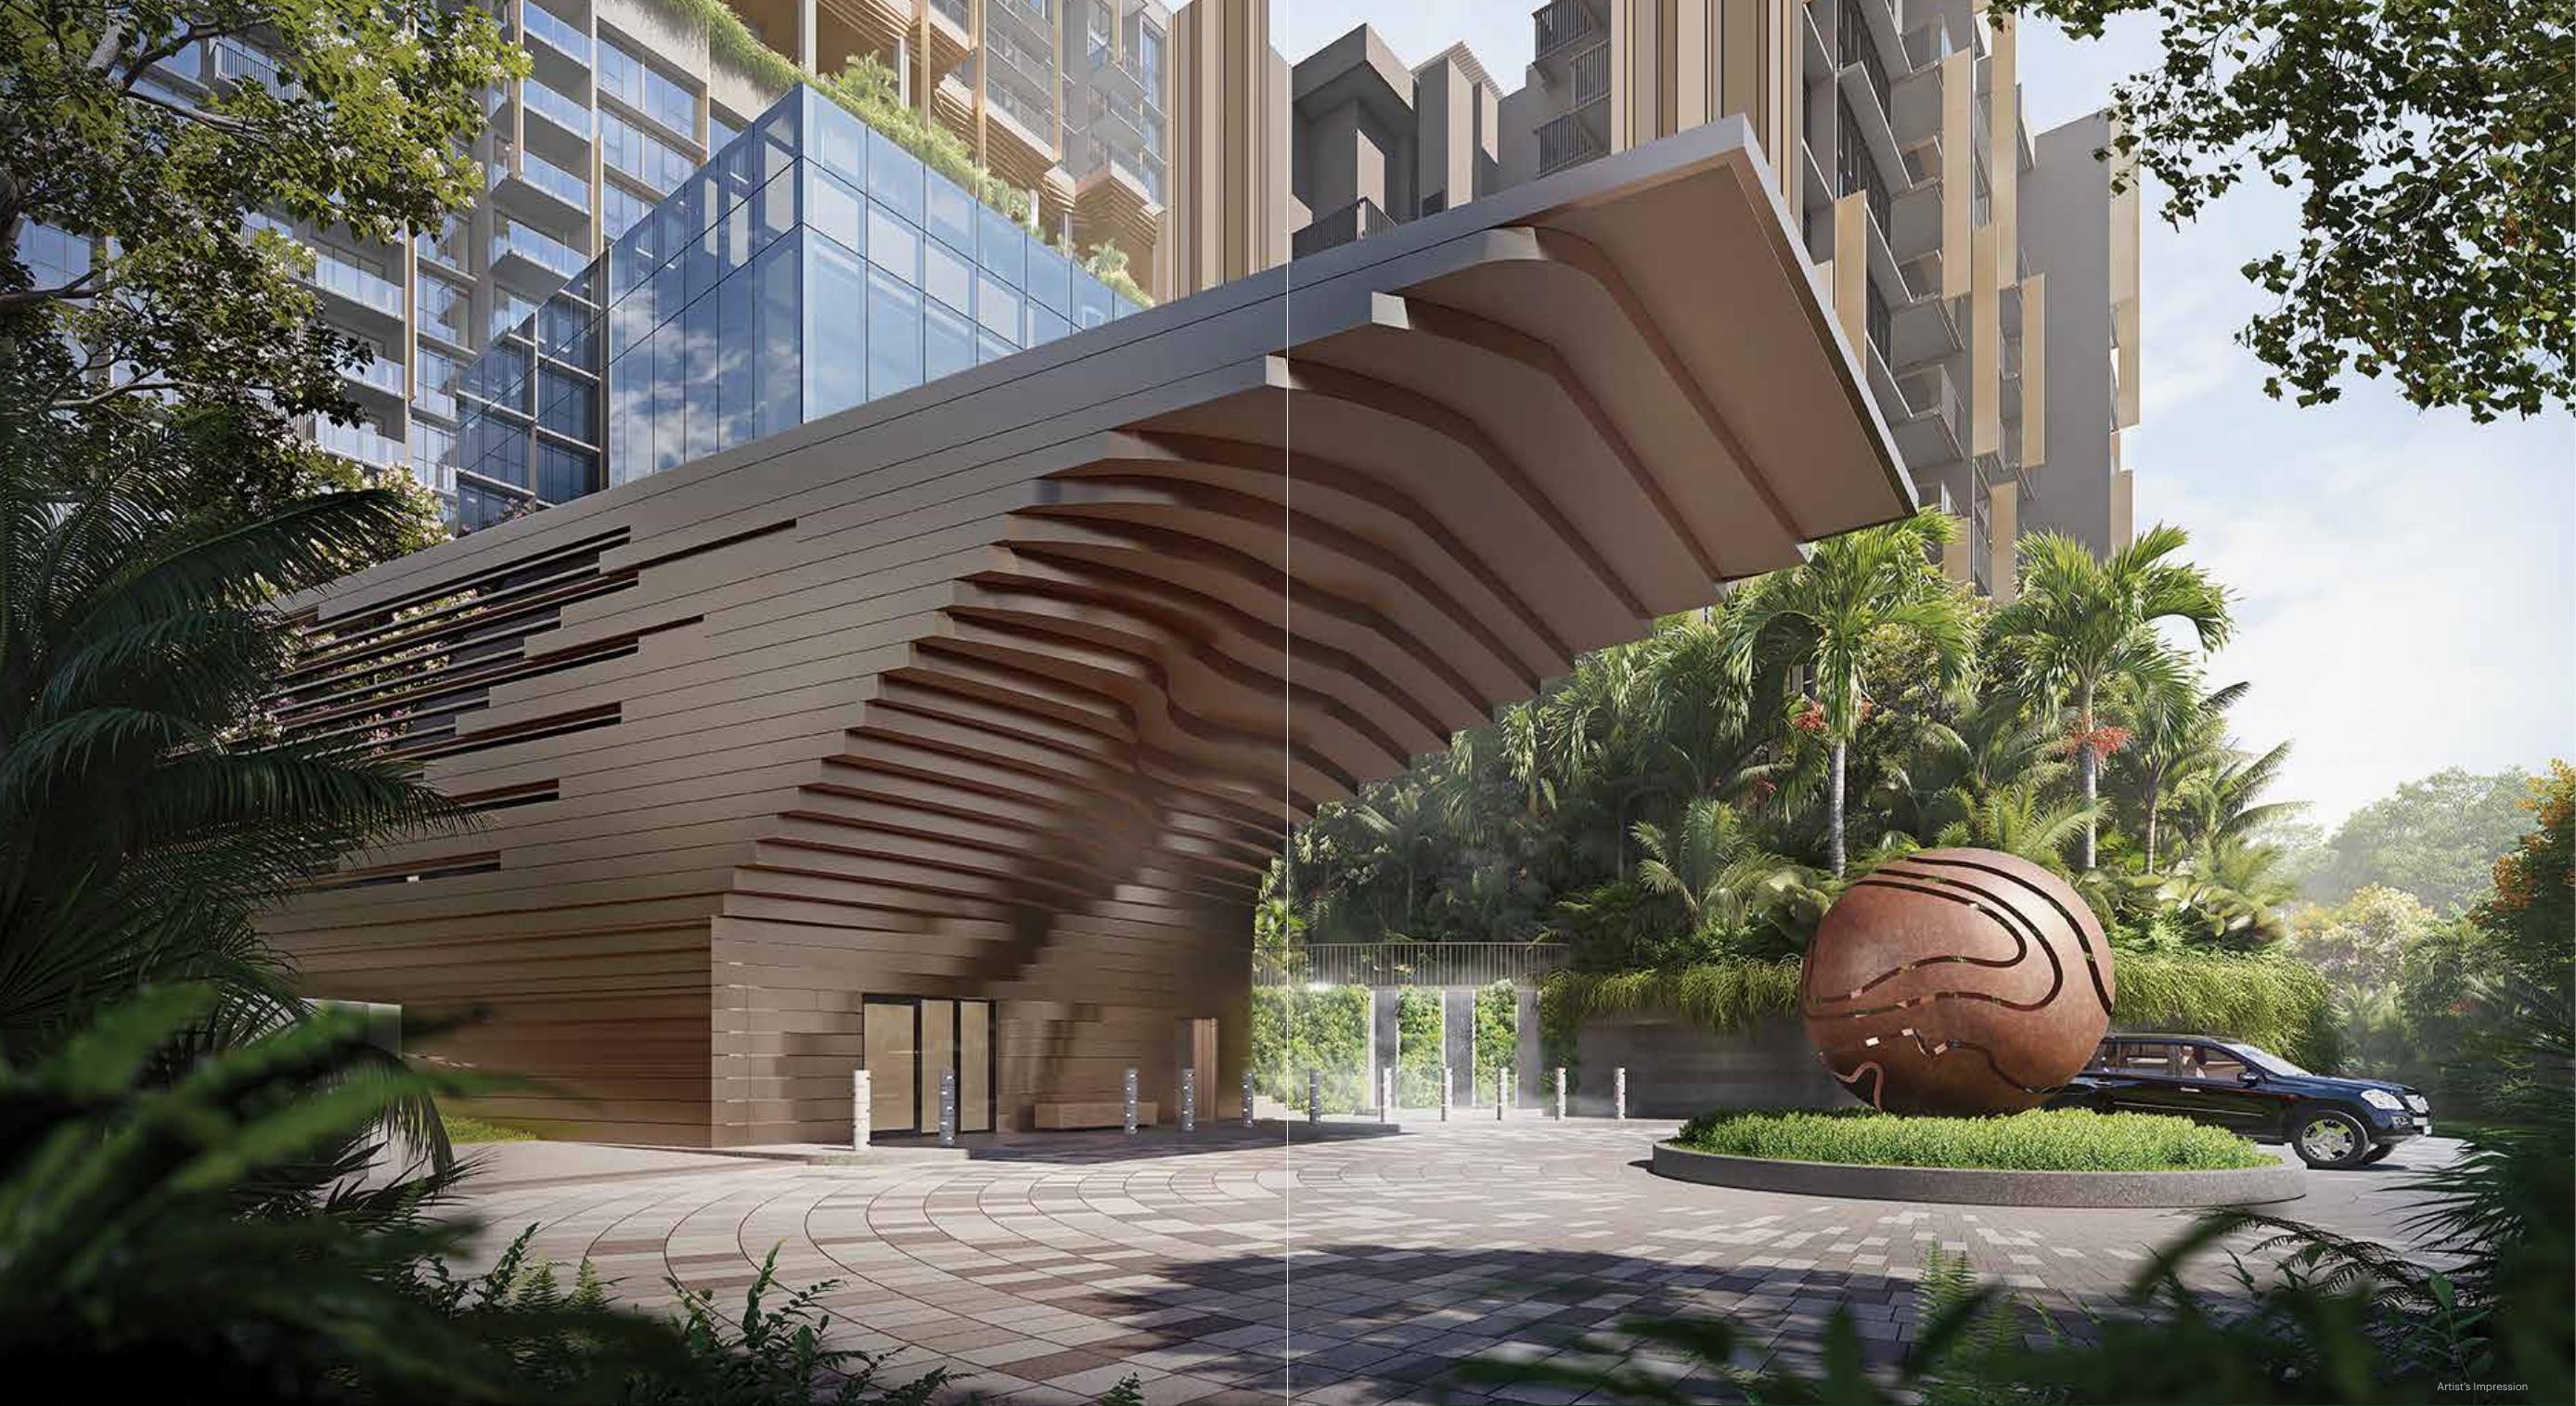
Lentoria's Grand Arrival is inspired by the nearby Upper Peirce Reservoir nature reserve, its cascading organic curves echoing the surrounding hillside greenery. Step beyond the entrance into the Botanical Collection Garden Trail, or venture further to Upper and Lower Peirce Reservoirs and Thomson Nature Park.
Close to Education, Close to Peace of Mind
Families will appreciate proximity to reputable schools within the Lentor Hills and Ang Mo Kio vicinity — supporting both daily routines and long-term planning.
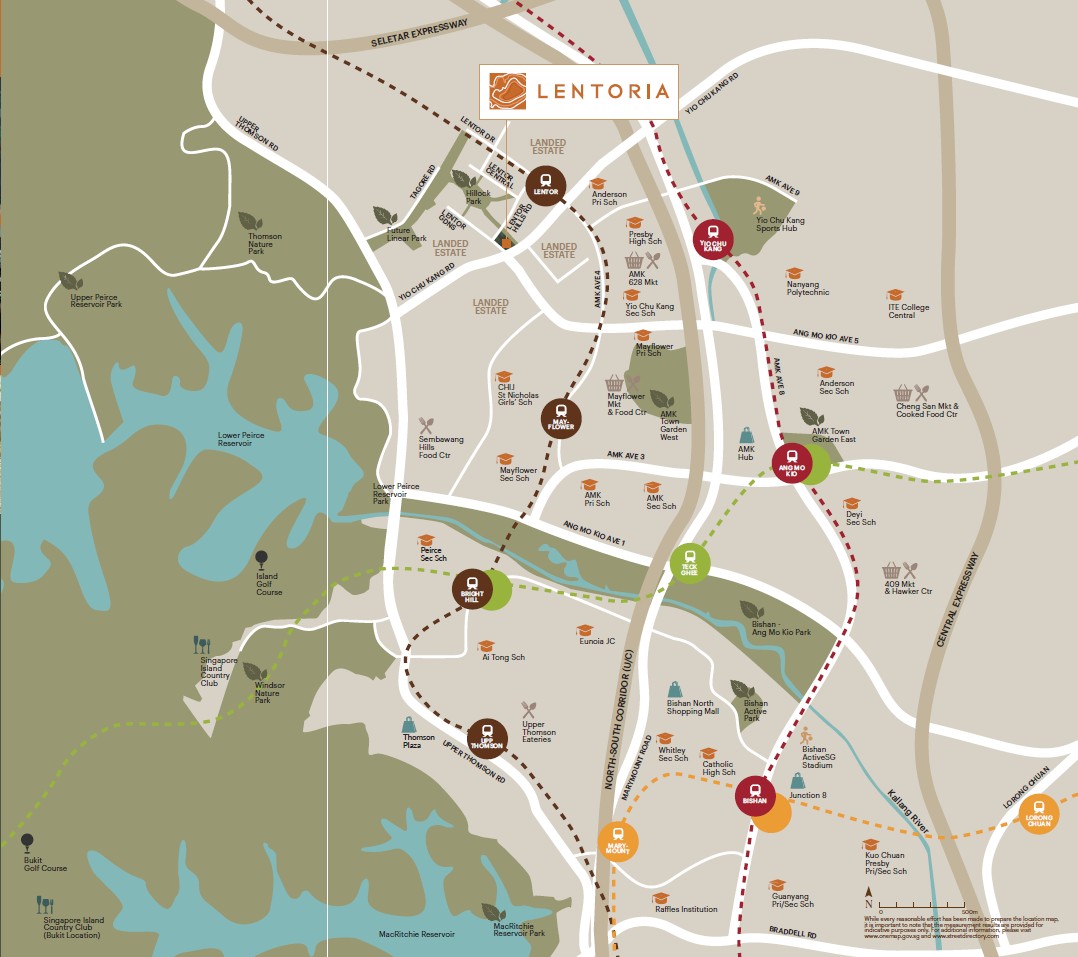
Location Map
Lentoria sits within the Lentor Hills Estate, close to Lentor MRT and a wide network of parks, schools and amenities across Ang Mo Kio and Bishan.
Part of the Growing Lentor Hills Estate
Lentoria sits within the wider transformation of the Lentor Hills Estate, a precinct designed around nature and connectivity. As the estate matures with new residential developments and amenities, early movers stand to benefit from being part of this evolving address. (Distances and future infrastructure plans should be independently verified.)
Unit Types & Pricing
A considered mix of 1- to 4-bedroom apartments across 267 homes. For the latest price and availability of units, please enquire via the form or WhatsApp.
| Unit Type | No. of Units | % of Units | Size (sqm) | Size (sqft) | Share Value | Est. Maintenance Fee |
|---|---|---|---|---|---|---|
| 1-Bedroom | 23 | 8.6% | 50 | 538 | 5 | $345 |
| 2-Bedroom | 92 | 34.45% | 65 – 68 | 700 – 732 | 6 | $414 |
| 2-Bedroom + Study | 28 | 10.48% | 68 | 732 | 6 | $414 |
| 3-Bedroom | 48 | 17.97% | 85 – 89 | 915 – 958 | 6 | $414 |
| 3-Bedroom Premium | 22 | 8.23% | 104 | 1,119 | 6 | $414 |
| 4-Bedroom | 38 | 14.23% | 112 | 1,206 | 7 | $483 |
| 4-Bedroom Premium | 16 | 5.99% | 125 | 1,345 | 7 | $483 |
Total: 267 units (100%). Sizes are approximate and subject to final survey. Maintenance fees are estimated and subject to change. Please enquire for the latest price list and available units.
267 Residential Units
Across 2 blocks of 17 storeys and 1 block of 8 storeys, with 2 basement carparks and communal facilities.
PES & Sky Homes
Ground floor Private Enclosed Space (PES) units and top-floor units enjoy ceiling heights of up to 5.525m in the living/bedroom areas.
Full Carpark Provision
227 car lots (including 3 EV charging stations), 3 accessible lots, and 101 bicycle lots.
Premium Fittings Throughout
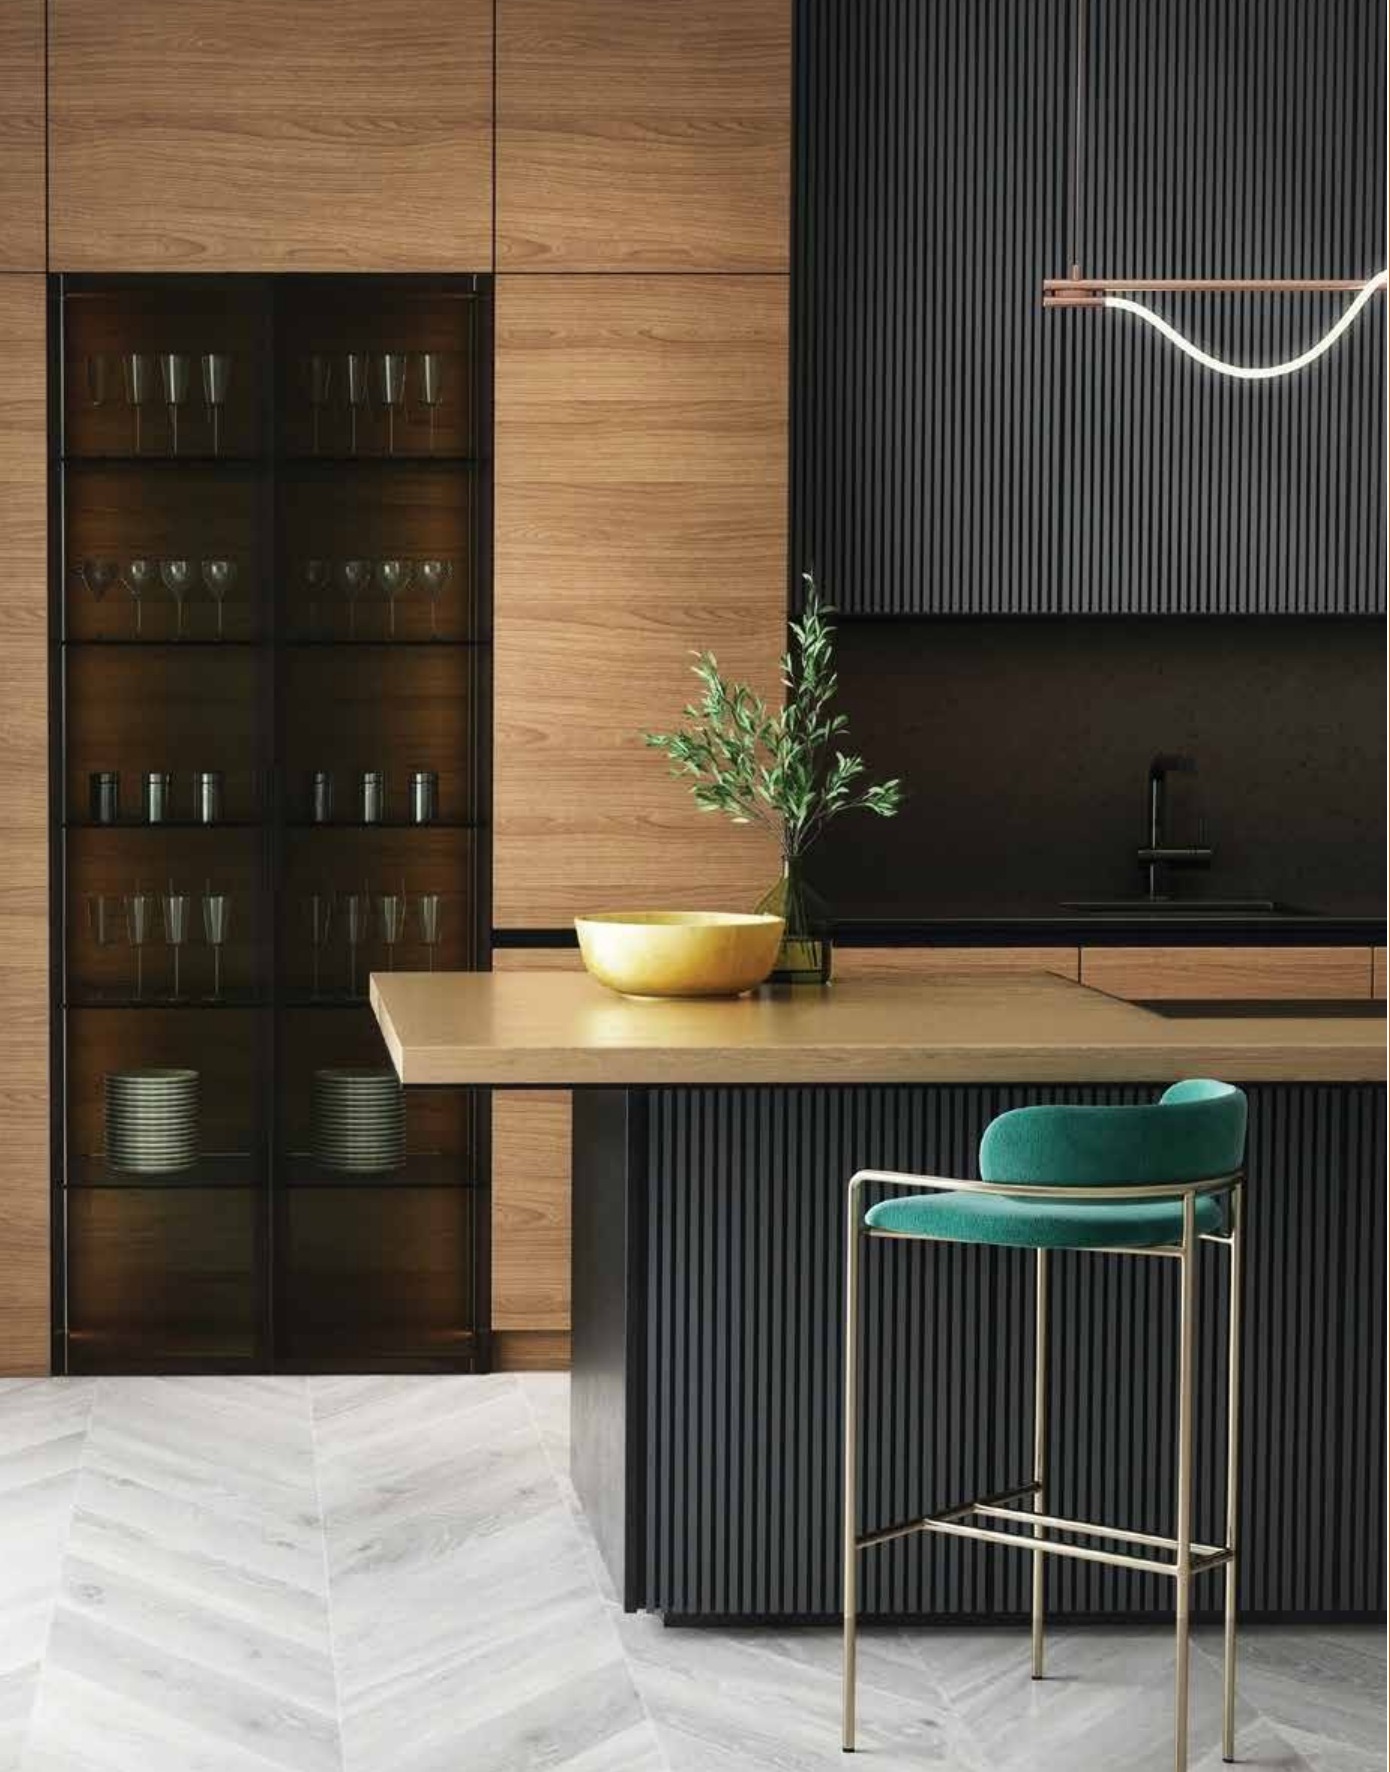
Kitchens are fitted with TOTO sanitary ware, Blanco kitchen sink and mixer, Bosch and Samsung refrigerators, and Daikin air-conditioning with smart home features.
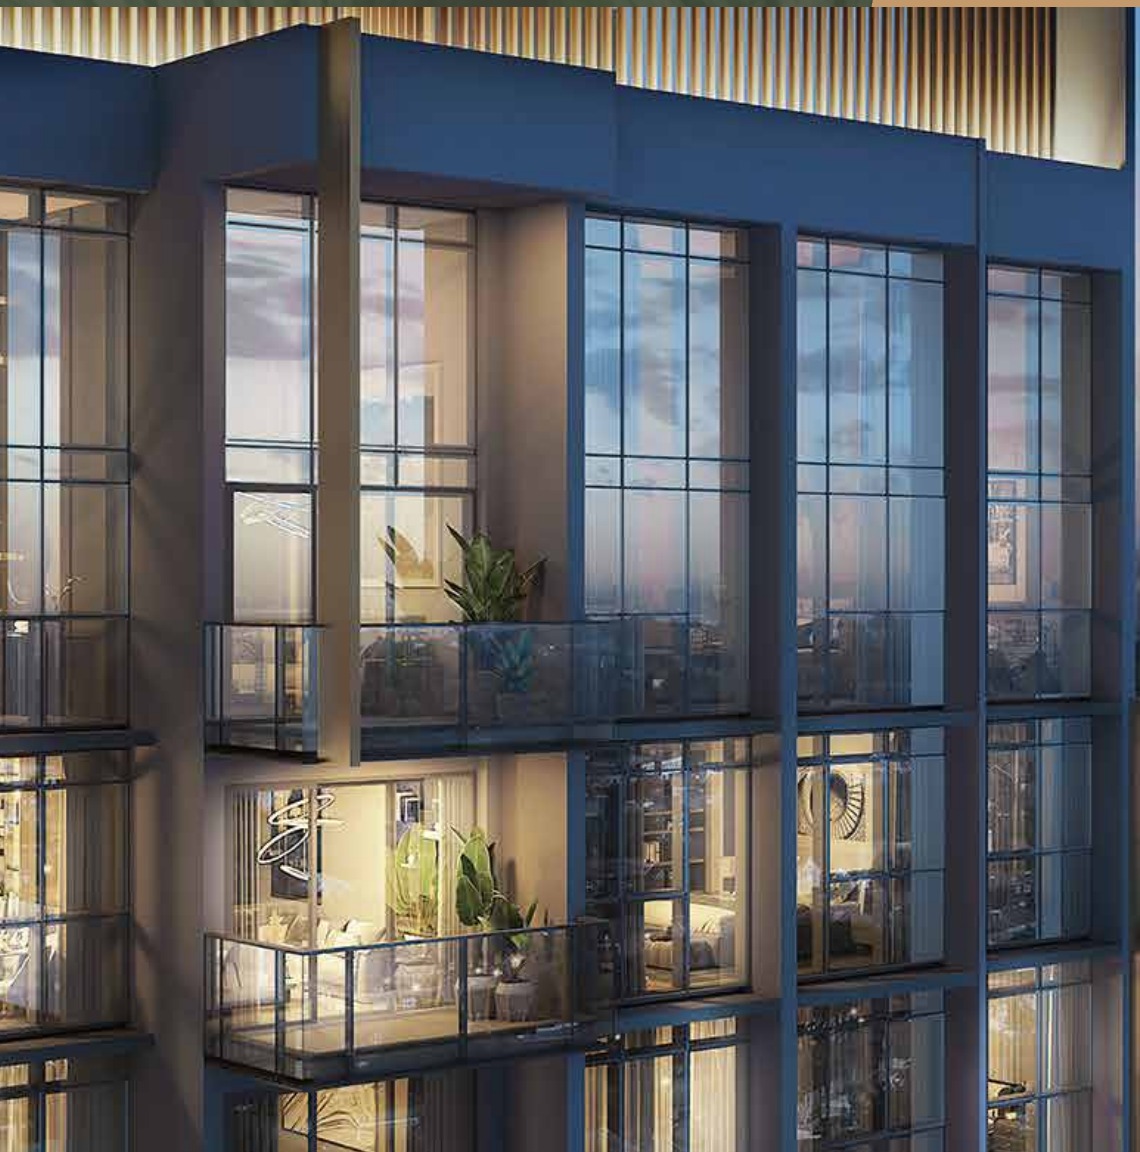
Ceiling Heights & Layouts
Typical units enjoy ceiling heights of approximately 2.9m in living and bedroom areas, and 2.4–2.425m in bathrooms, kitchens and corridors — with PES and top-floor units reaching up to 5.525m.
Project Fact Sheet
All information subject to change without prior notice and final developer confirmation.
| Development Name | Lentoria |
| Address | 32 / 36 / 38 Lentor Hills Road |
| District | 26 (Ang Mo Kio Planning Area, Lentor Hills Estate) |
| Developer | Lentor View Pte Ltd, c/o TID Pte Ltd (JV between Hong Leong Group and Mitsui Fudosan) |
| Tenure | 99 years from 19 December 2022 |
| Site Area | Approx. 10,819 sqm / 116,456 sqft (Lot 05407W MK 20) |
| Description | 2 Blocks of 17-Storey and 1 Block of 8-Storey Residential Towers, 267 Units, 2 Basement Carparks and Communal Facilities |
| Total Units | 267 Residential Units |
| Unit Types | 1- to 4-Bedroom Premium apartments |
| Main Contractor | Lian Beng Construction (1988) Pte Ltd |
| Architect | DP Architects Pte Ltd |
| Civil & Structural Engineer | P&T Consultants |
| M&E Engineer | BELMACS Pte Ltd |
| Landscape Consultant | DP Green Pte Ltd |
| Interior Designer | Index Design Pte Ltd |
| Parking | 227 car lots (incl. 3 EV charging stations), 3 accessible lots, 101 bicycle lots |
| Expected Vacant Possession | 2 July 2027 |
| Expected Legal Completion | 2 July 2030 |
Unit Mix Breakdown
| Unit Type | No. of Units | Area (sqm) |
|---|---|---|
| 1-Bedroom | 23 | 50 |
| 2-Bedroom | 92 | 65 – 68 |
| 2-Bedroom + Study | 28 | 68 |
| 3-Bedroom | 48 | 85 – 89 |
| 3-Bedroom Premium | 22 | 104 |
| 4-Bedroom | 38 | 112 |
| 4-Bedroom Premium | 16 | 125 |
Total: 267 units.
Ceiling Heights
| Area | Typical Height |
|---|---|
| Living / Bedroom | Approx. 2.9m |
| Bathroom / Kitchen / Corridor | 2.4 – 2.425m |
| PES & Top Floor Units (Living/Bedroom) | Up to 5.525m |
Gallery
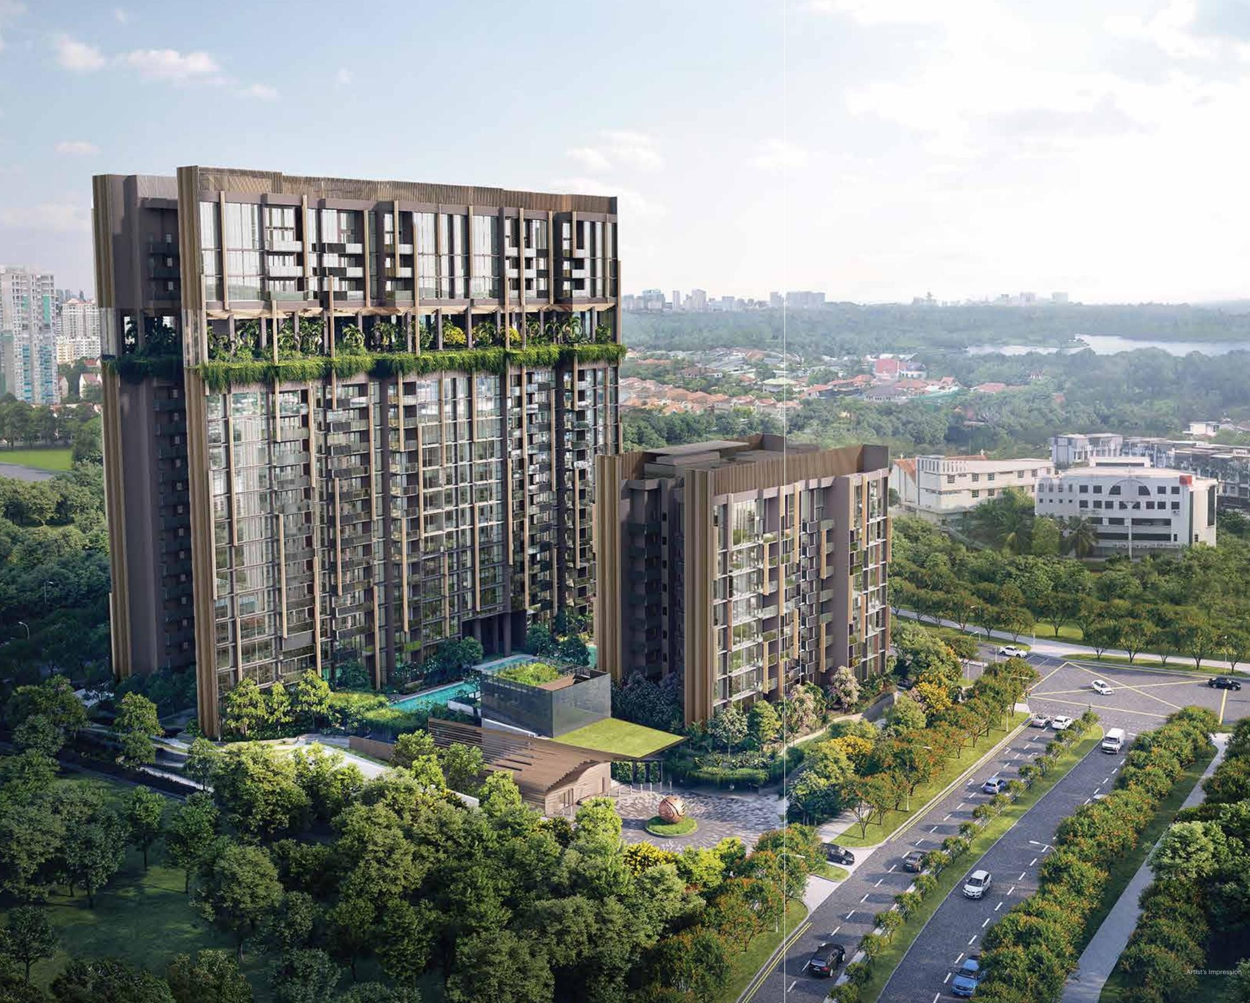
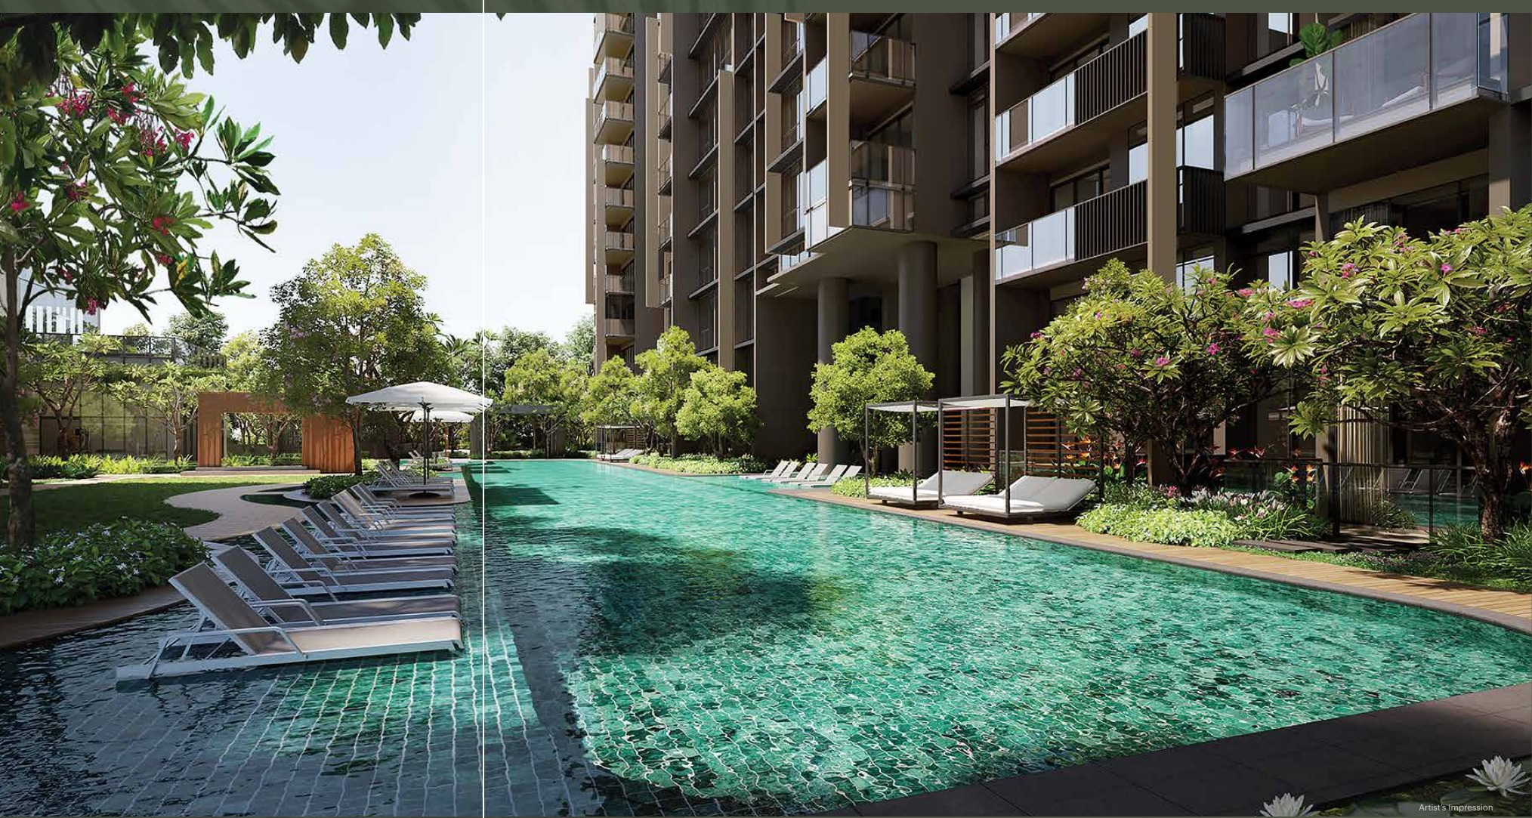
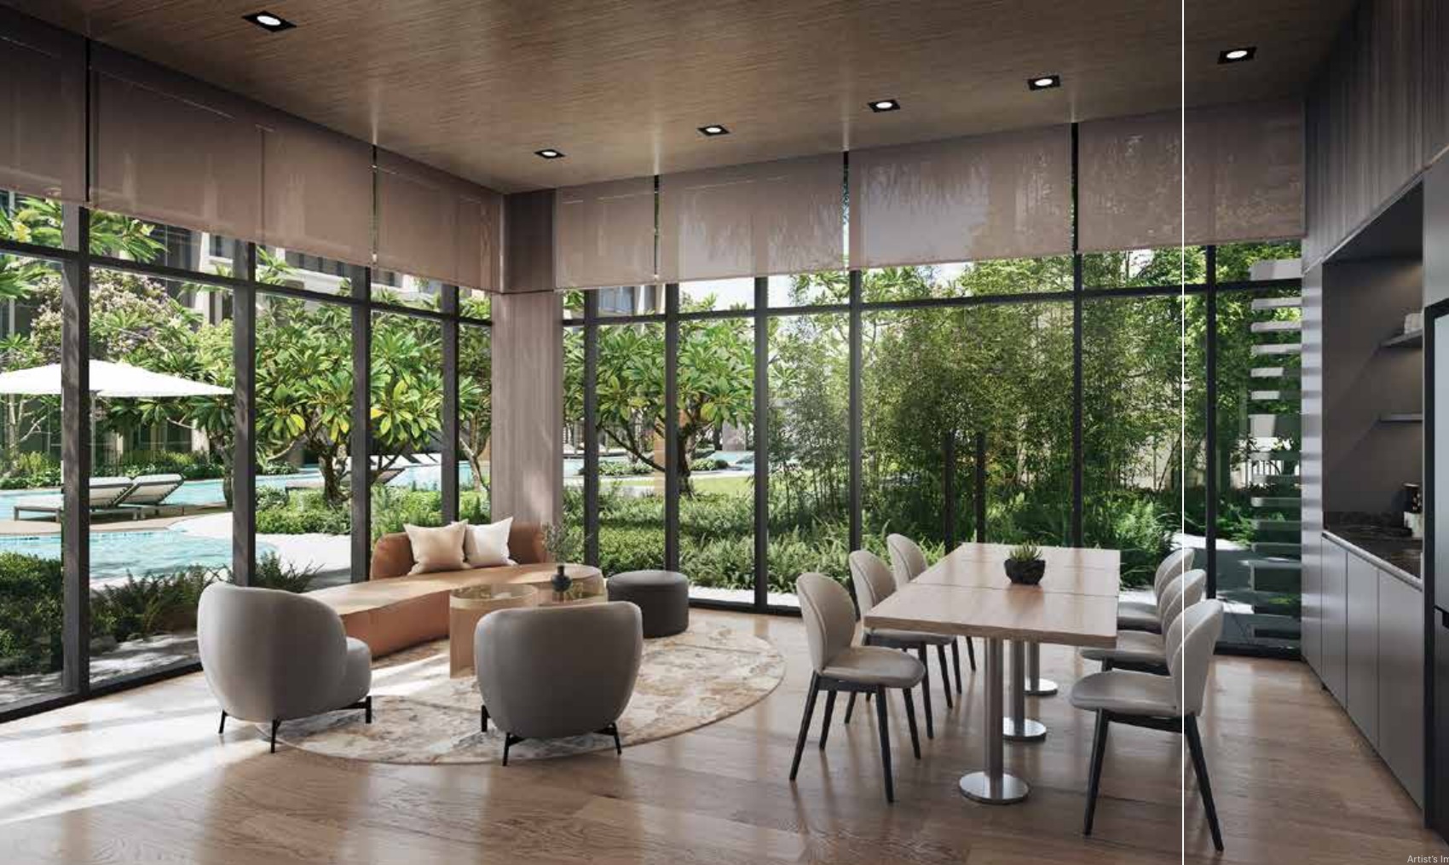
A glimpse of the modern tropical, hillside-park-inspired lifestyle at Lentoria. Renderings are artist's impressions for illustrative purposes; actual finishes may vary. Click any image to enlarge.
For the full official e-brochure, floor plan booklet and showflat appointment, please submit an enquiry below.
Site Plan & Floor Plans
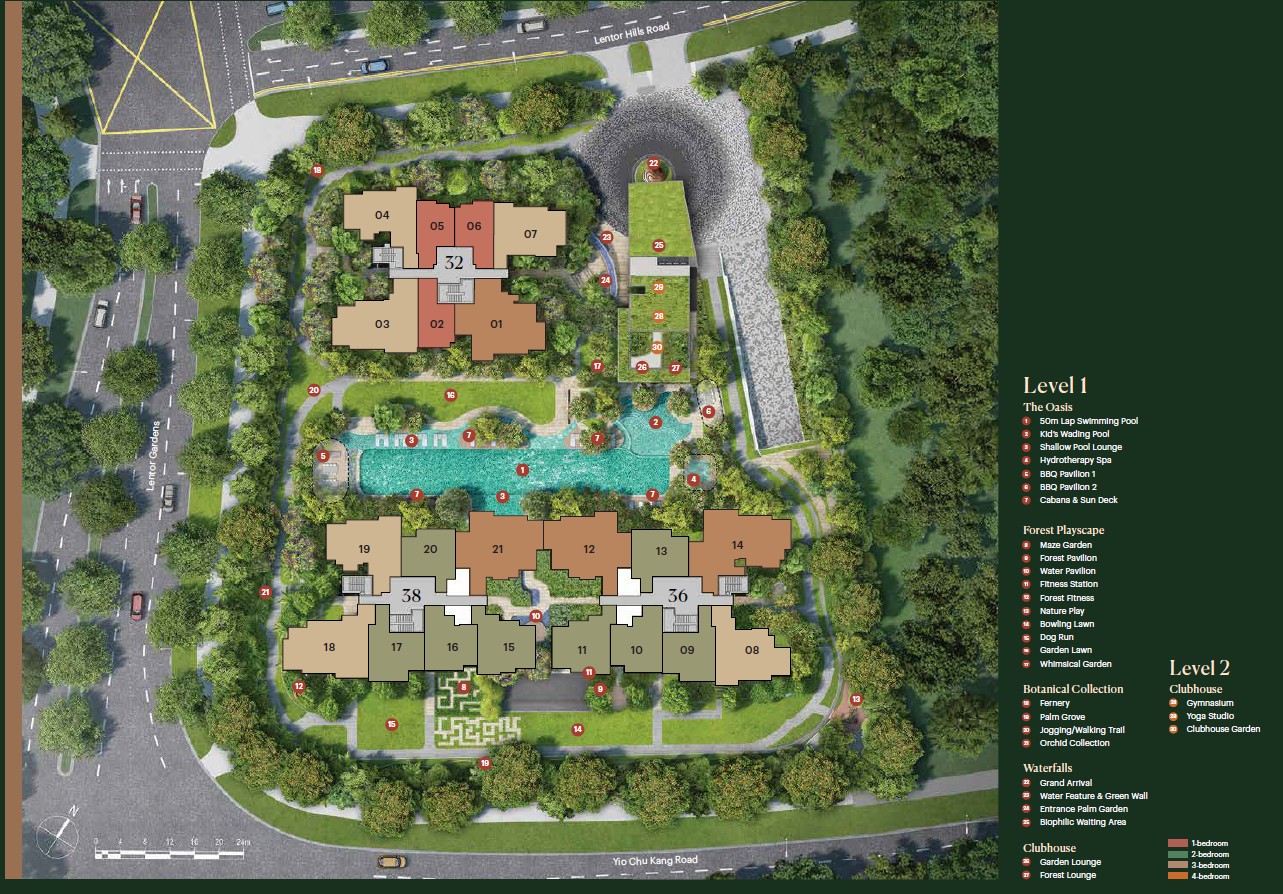
Lentoria comprises three residential towers arranged around Level 1's "The Oasis" and the Botanical Collection gardens, with an elevated Sky Terrace on Level 14.
Block Overview
| Block | Storeys | Notes |
|---|---|---|
| Block 32 Lentor Hills Road | 17-storey | Residential tower |
| Block 36 Lentor Hills Road | 17-storey | Residential tower |
| Block 38 Lentor Hills Road | 8-storey | Residential tower |
Unit types by stack include A1, A2 (1-Bedroom), B1–B4S (2-Bedroom / 2-Bedroom + Study), C1–C6P (3-Bedroom / 3-Bedroom Premium) and D1–D3P (4-Bedroom / 4-Bedroom Premium). Full stacking charts and individual floor plans are available on request.
Level 1 — The Oasis & Botanical Collection
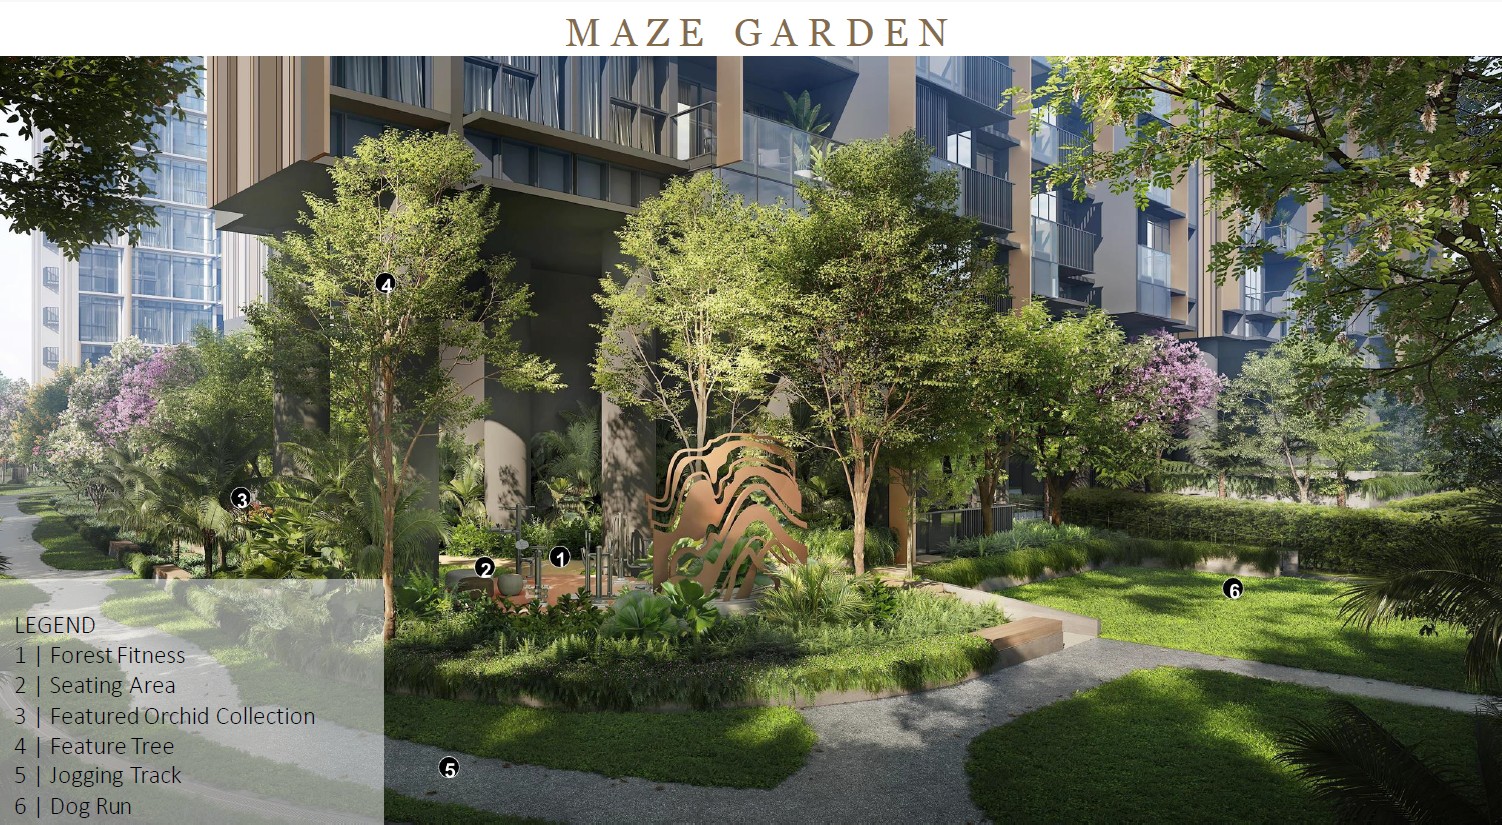
The ground level is designed around a 50m Lap Swimming Pool, Kid's Wading Pool, Shallow Pool Lounge and Hydrotherapy Spa, framed by the Forest Playscape, Maze Garden, Fernery, Palm Grove and a 350m jogging/walking trail through the Botanical Collection Garden Trail.
Grand Arrival
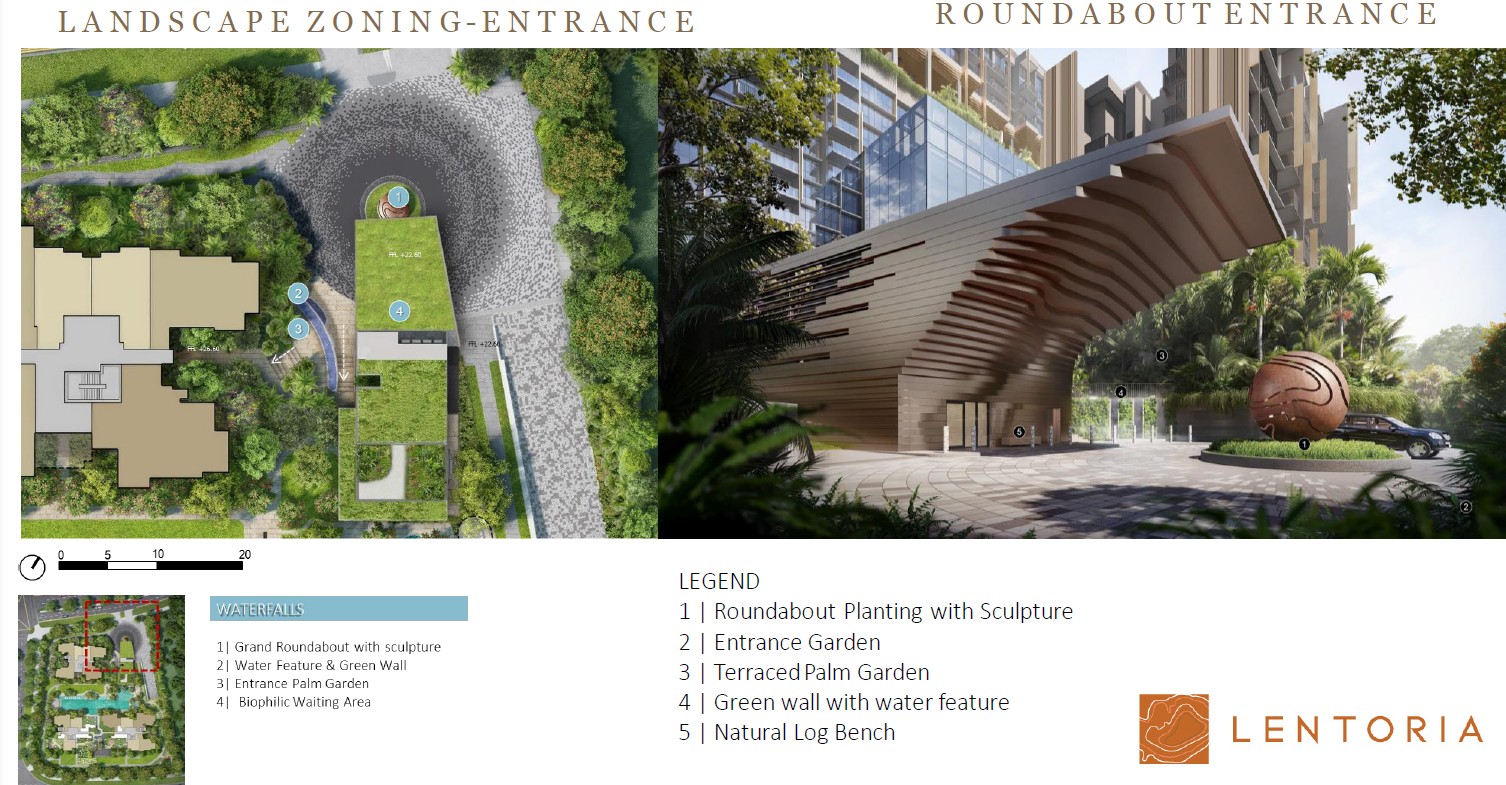
A landscaped roundabout entrance with sculpture planting, terraced palm garden and a green wall with water feature welcomes residents and guests into Lentoria.
The Oasis
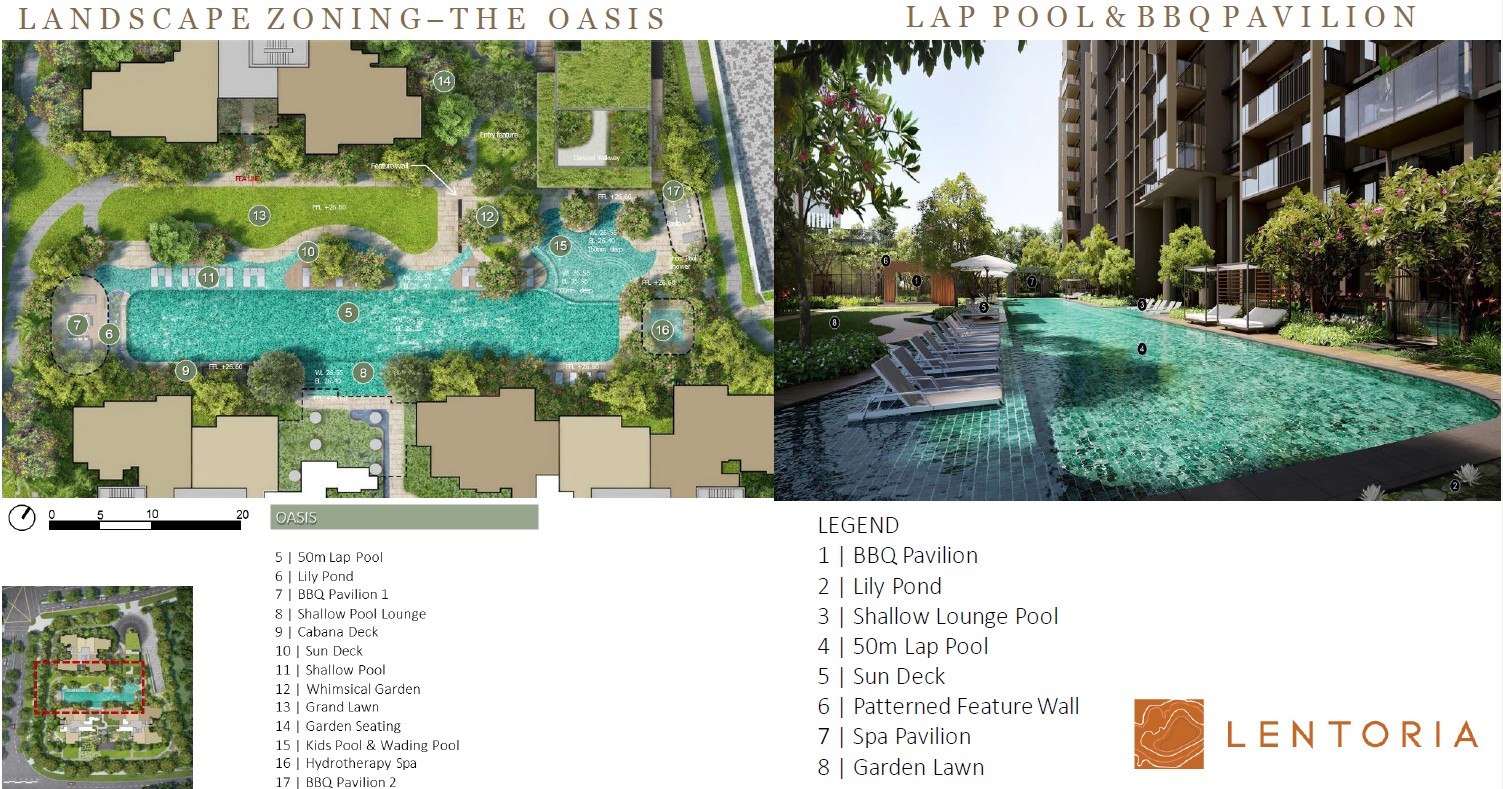
The Level 1 Oasis zone centres on the 50m Lap Pool, Shallow Lounge Pool and Kid's Pool, framed by BBQ pavilions, a lily pond and garden lawns.
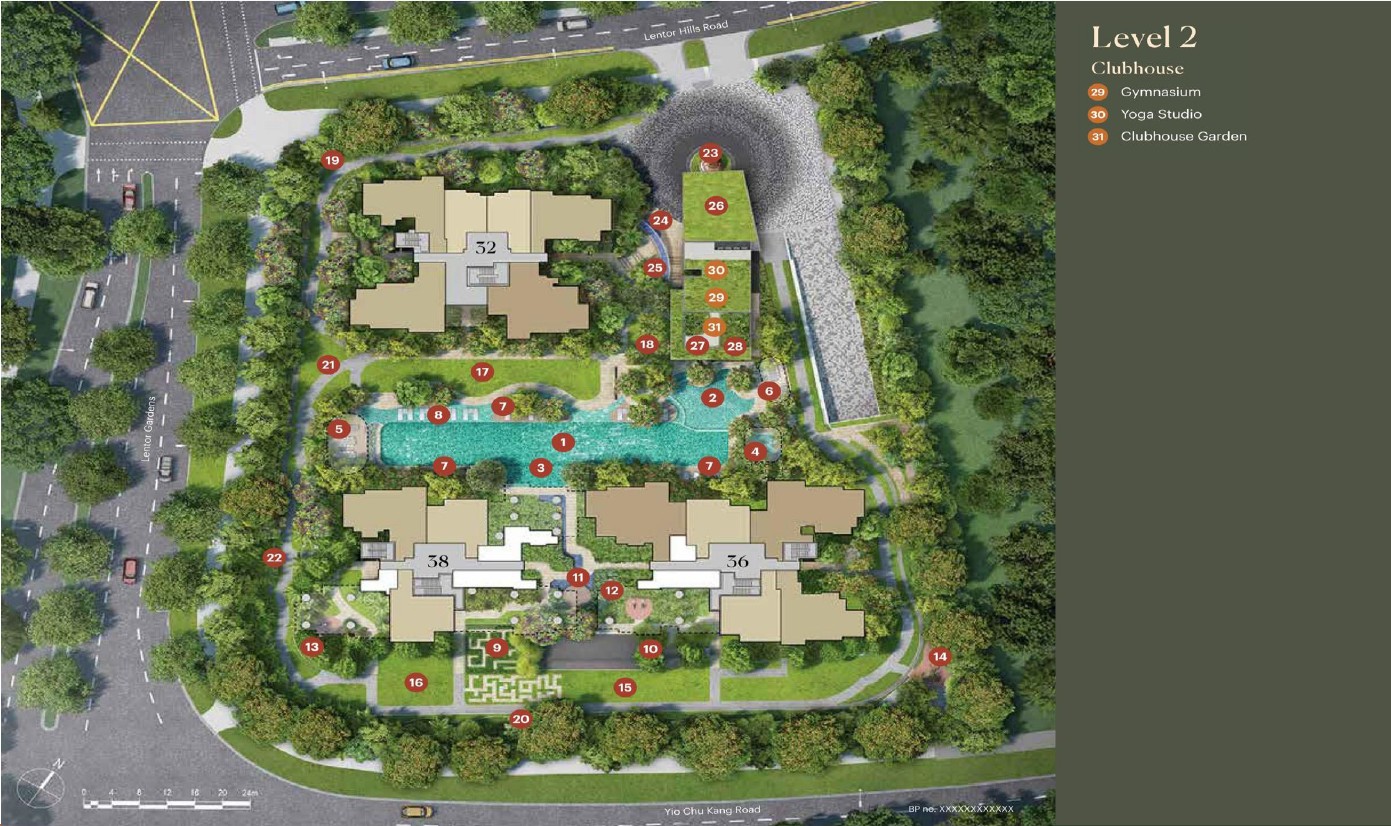
Level 2 — Clubhouse
The Clubhouse level houses the Gymnasium, Yoga Studio and a dedicated Clubhouse Garden, positioned directly above the Level 1 Oasis.
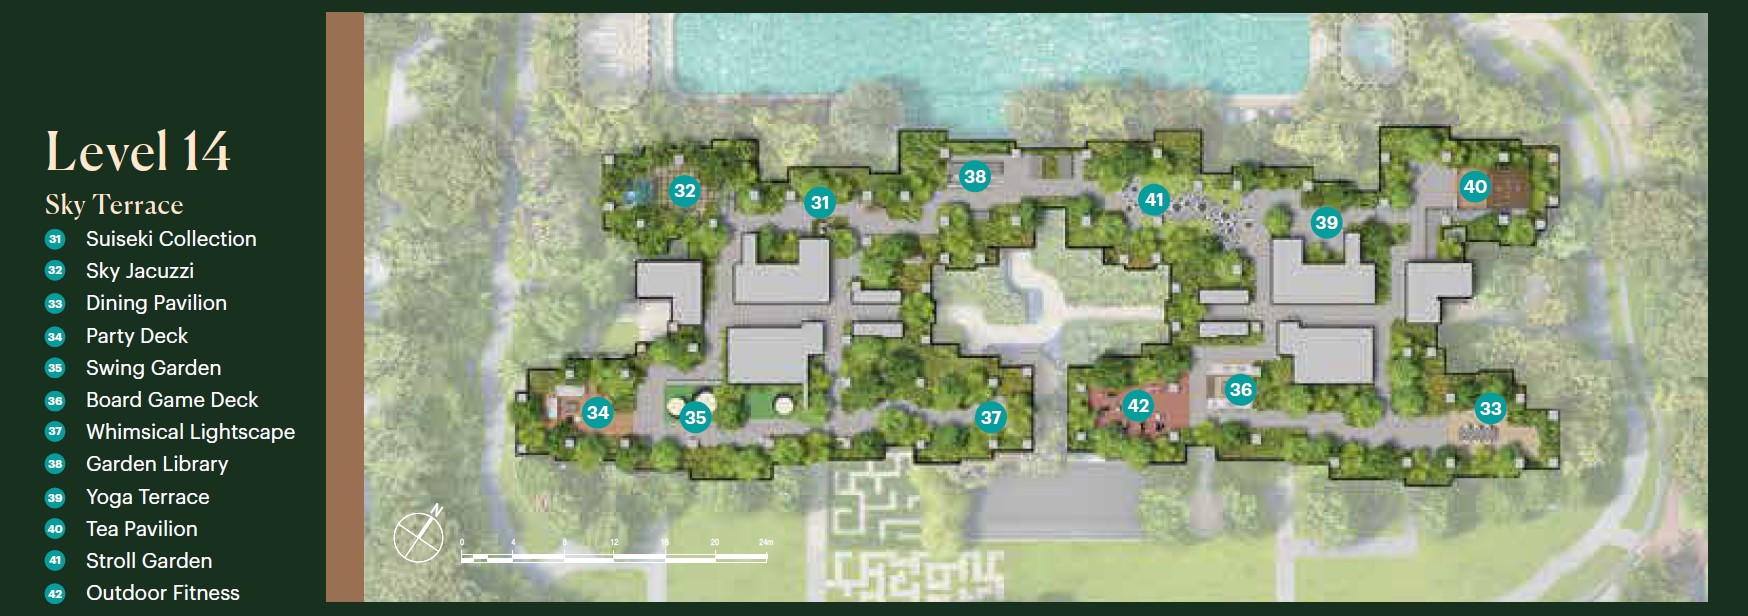
Level 14 — Sky Terrace
High above the treetops, the Sky Terrace offers a Sky Jacuzzi, Dining Pavilion, Party Deck, Swing Garden, Board Game Deck, Garden Library, Outdoor Fitness, Tea Pavilion and Stroll Garden.
Request Full Plans
Detailed unit floor plans, the complete site plan, and the full stacking chart are available as downloadable PDFs — submit an enquiry below and we'll send them directly to you.
About the Developer
TID Pte Ltd
TID Pte Ltd is a joint venture between Hong Leong Group and Mitsui Fudosan, established in 1972. Over five decades, TID has developed 36 residential projects across Singapore, known for thoughtful design and a reputation for quality.
Lentoria is developed by Lentor View Pte Ltd, c/o TID Pte Ltd, bringing the developer's track record of well-designed, nature-integrated homes to the Lentor Hills Estate.
Proven Track Record
The Oceanfront @ Sentosa Cove
An iconic waterfront residential development at Sentosa Cove.
Nathan Suites
A boutique residential development in the prestigious Nathan Road/Zion area.
One-North Eden
A modern residential development within the One-North precinct.
Forest Woods
A nature-inspired condominium in the Serangoon/Lorong Lew Lian area.
The Jovell
A resort-style condominium at Flora Drive.
Piermont Grand & Brownstone EC
Piermont Grand EC at Punggol, and Brownstone EC — the first in Asia to pioneer Prefabricated Prefinished Volumetric Construction (PPVC).
TID Pte Ltd — 36 residential projects and counting, since 1972.